
Provident Housing | IVC Road, North Bangalore
Provident Deansgate
Garden and terrace 3 BHK villaments in a gated community near the airport, with a 12,000+ sq ft clubhouse and over 1,500 trees. Phase 2 plans, model flat videos and the price, in one place.
Overview
Villament living on IVC Road
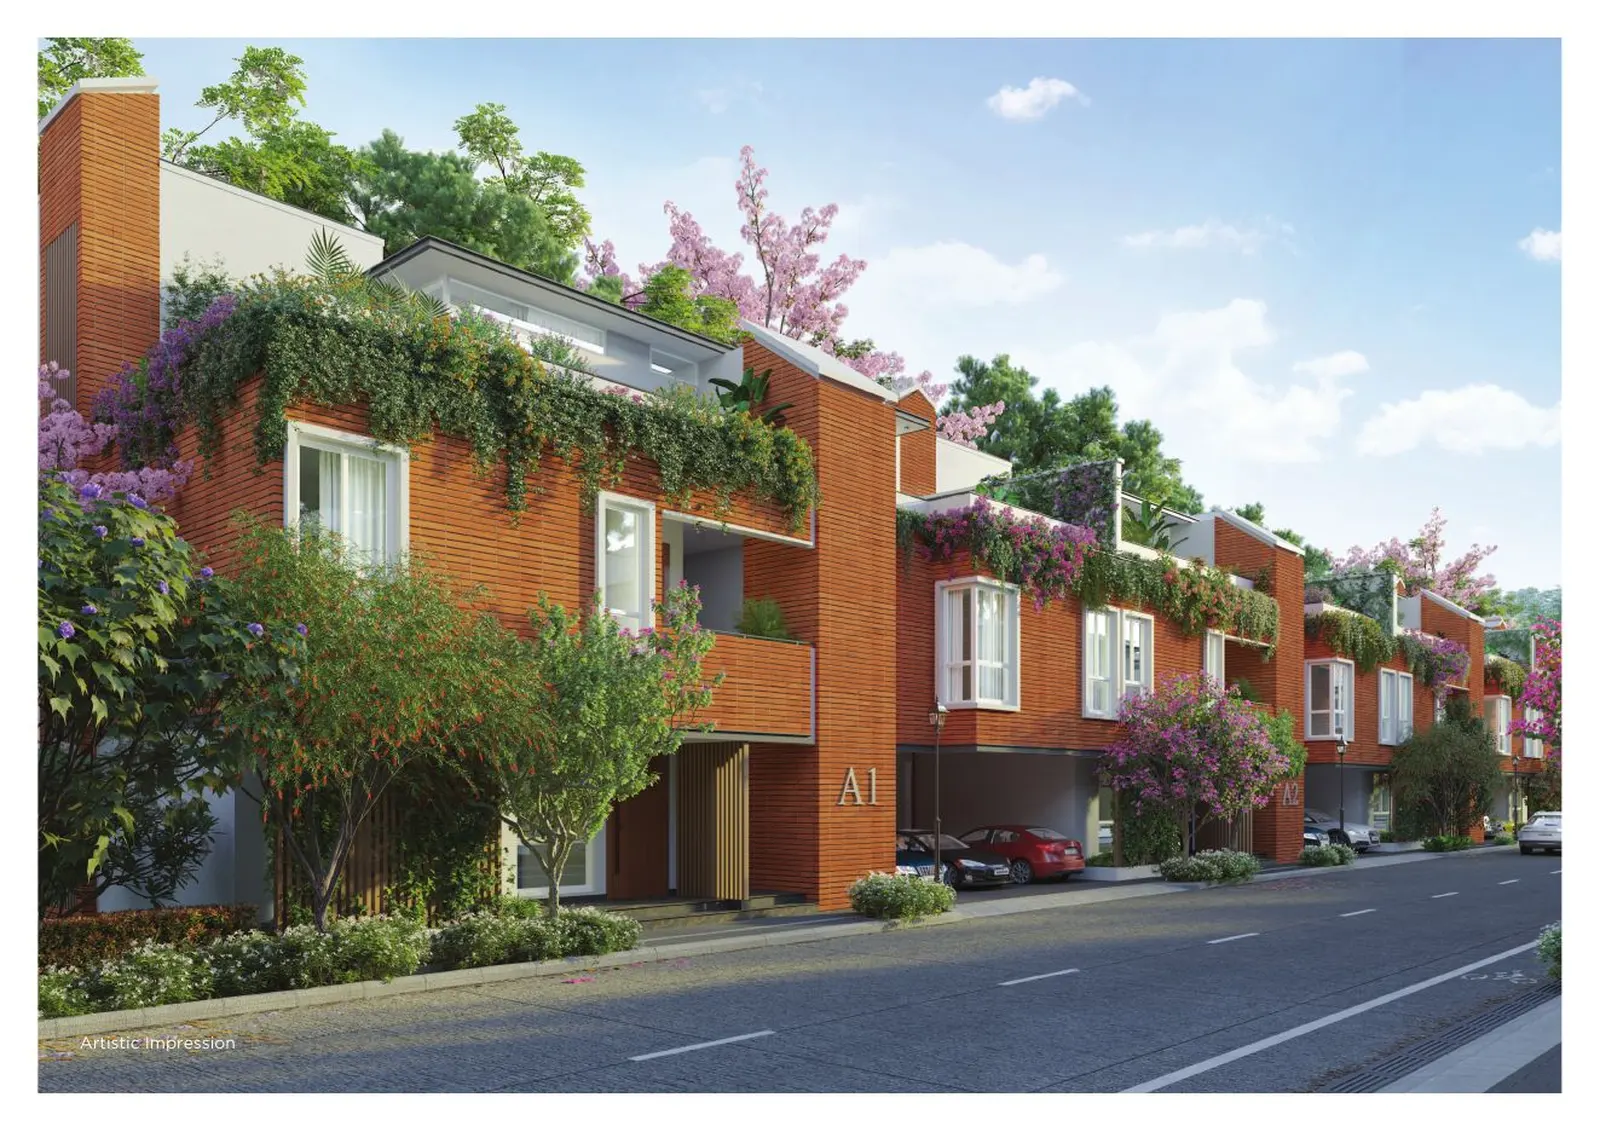
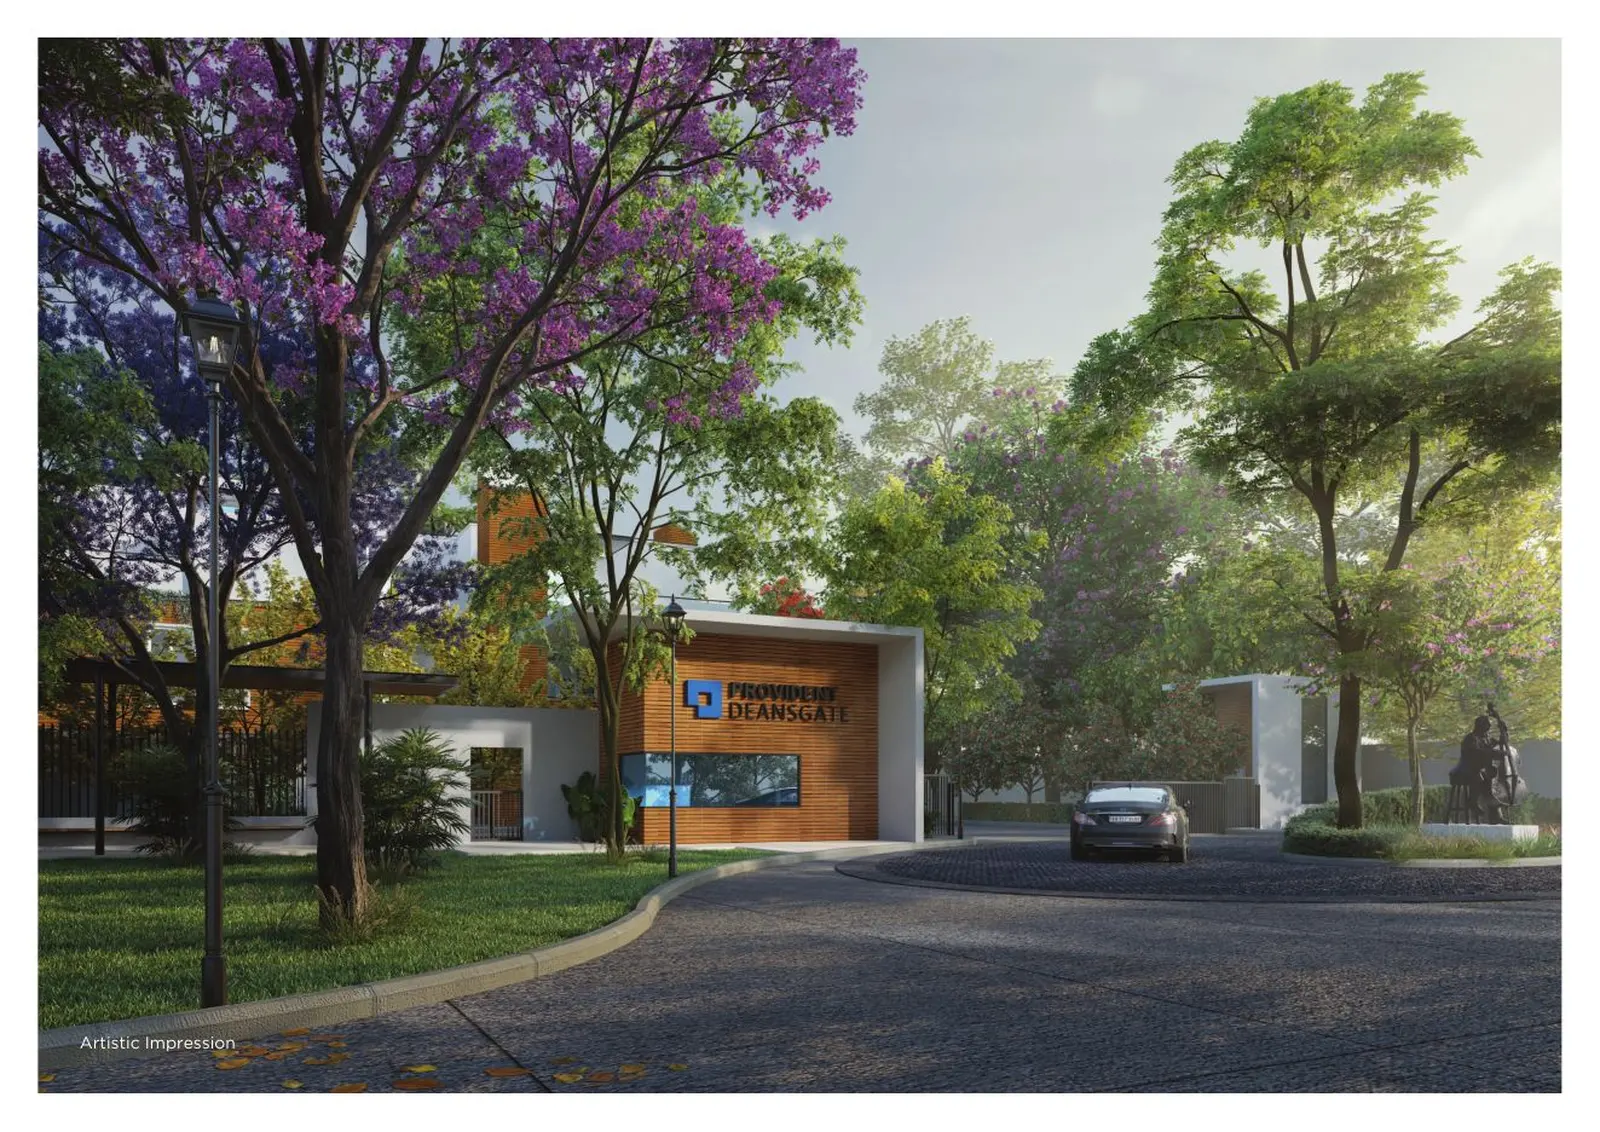
Provident Deansgate is a Provident Housing community of 288 residences on IVC Road in the Devanahalli belt of North Bangalore. A villament is a low-rise home with its own entrance and outdoor space: a ground floor home with a private garden, or a duplex above it with a private terrace.
The brochure places NH-44 about 5 minutes away and Kempegowda International Airport about 15 minutes away, with the Prestige Tech Cloud Park about 10 minutes from the gate. Phase 2 is laid out in three block types, each with one garden series and two terrace series.
*Starting price as listed on the developer's website, subject to change. Ask us for today's price sheet.
Model flat walkthroughs
See inside the villaments
Both videos were shot in the model flat. Interiors shown are not standard fittings and will not be provided with the villament.
Phase 2 configurations
Sizes, series and private outdoor space
All homes are 3 BHK. Areas are approximate, in sq ft, from the Phase 2 plans brochure.
| Block | Home | Series | Saleable | Carpet | Private outdoor |
|---|---|---|---|---|---|
| Type 1 | Garden villament | Series 1 | 1,949 | 1,294 | Garden 682 |
| Type 1 | Terrace villament (duplex) | Series 2 | 2,179 | 1,435 | Terrace 369 |
| Type 1 | Terrace villament (duplex) | Series 3 | 2,166 | 1,423 | Terrace 402 |
| Type 2 | Garden villament | Series 1 | 1,927 | 1,211 | Garden 784 |
| Type 2 | Terrace villament (duplex) | Series 2 | 2,111 | 1,381 | Terrace 407 |
| Type 2 | Terrace villament (duplex) | Series 3 | 2,117 | 1,325 | Terrace 438 |
| Type 3 | Garden villament | Series 1 | 1,949 | 1,294 | Garden 705 |
| Type 3 | Terrace villament (duplex) | Series 2 | 2,173 | 1,423 | Terrace 402 |
| Type 3 | Terrace villament (duplex) | Series 3 | 2,166 | 1,435 | Terrace 369 |
Prices vary by block, series and floor. Starting price is ₹2.35 Cr* onwards, subject to change. Message us for the current price sheet and payment plan.
Floor plans
Typical floor and unit plans
Plans follow the latest approved sanctioned plan and can change as government authorities require. Furniture shown is not provided.
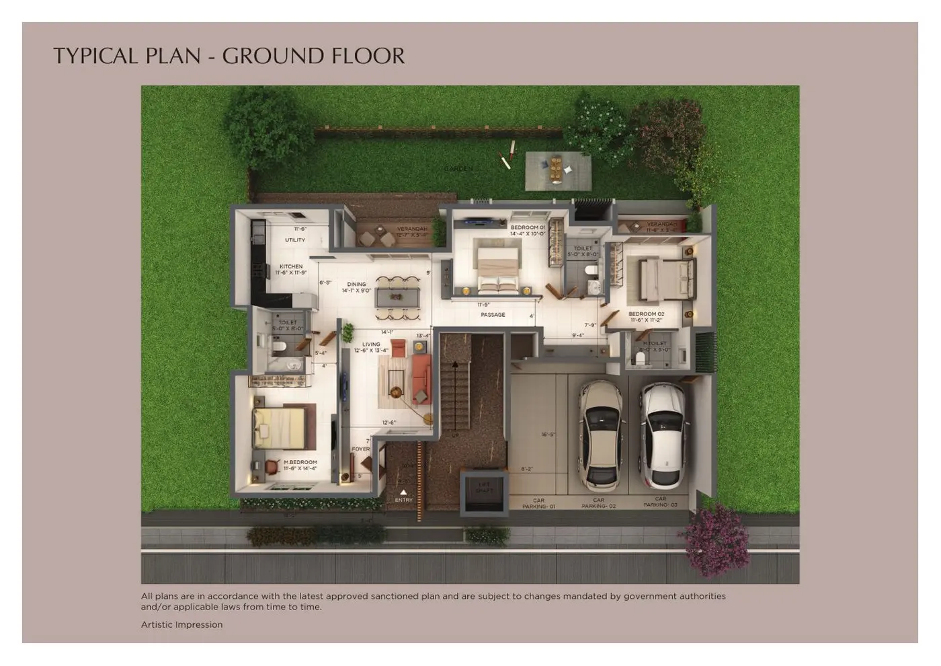
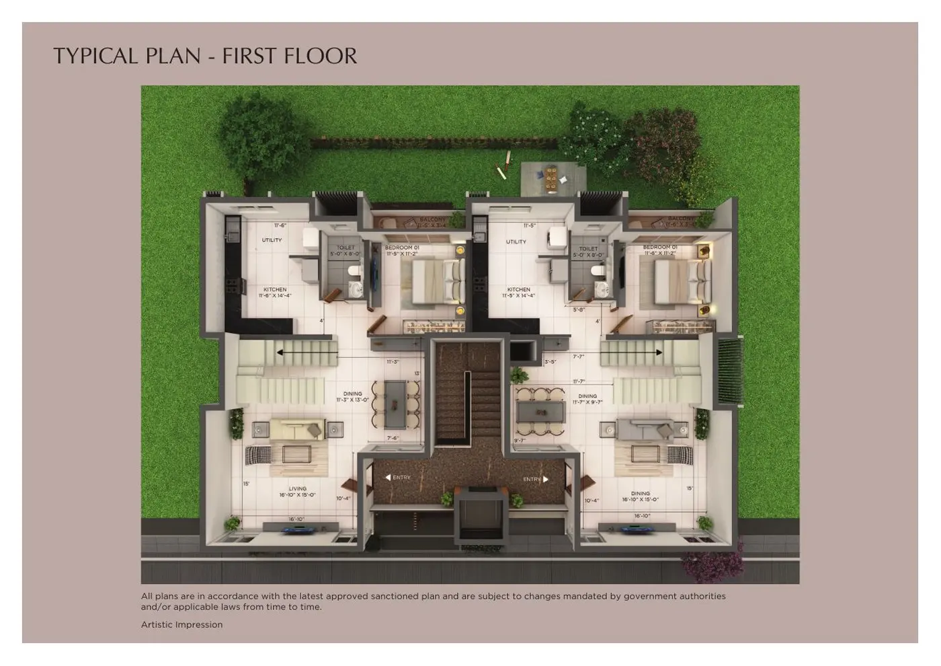
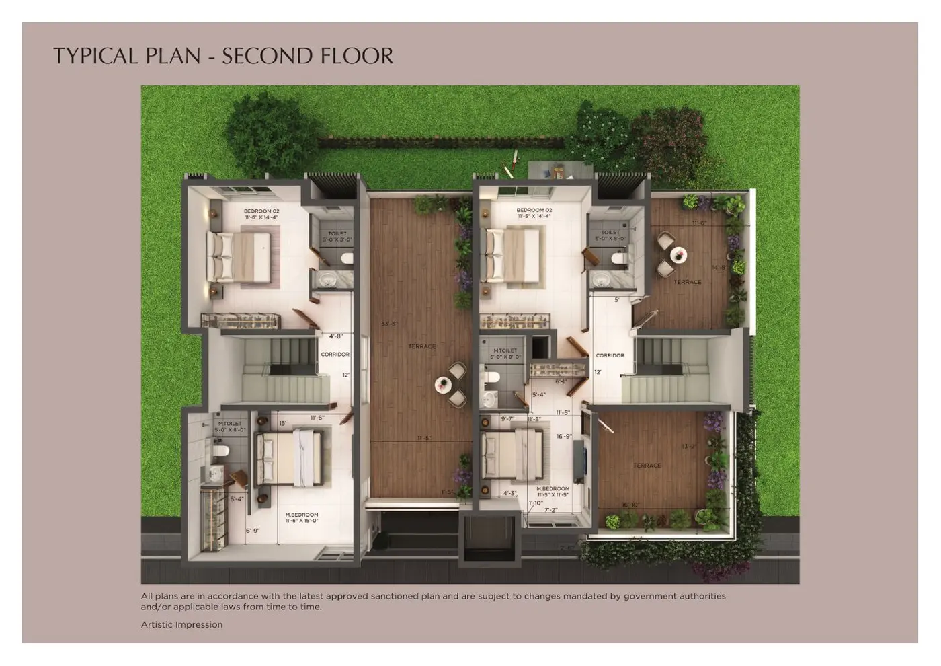
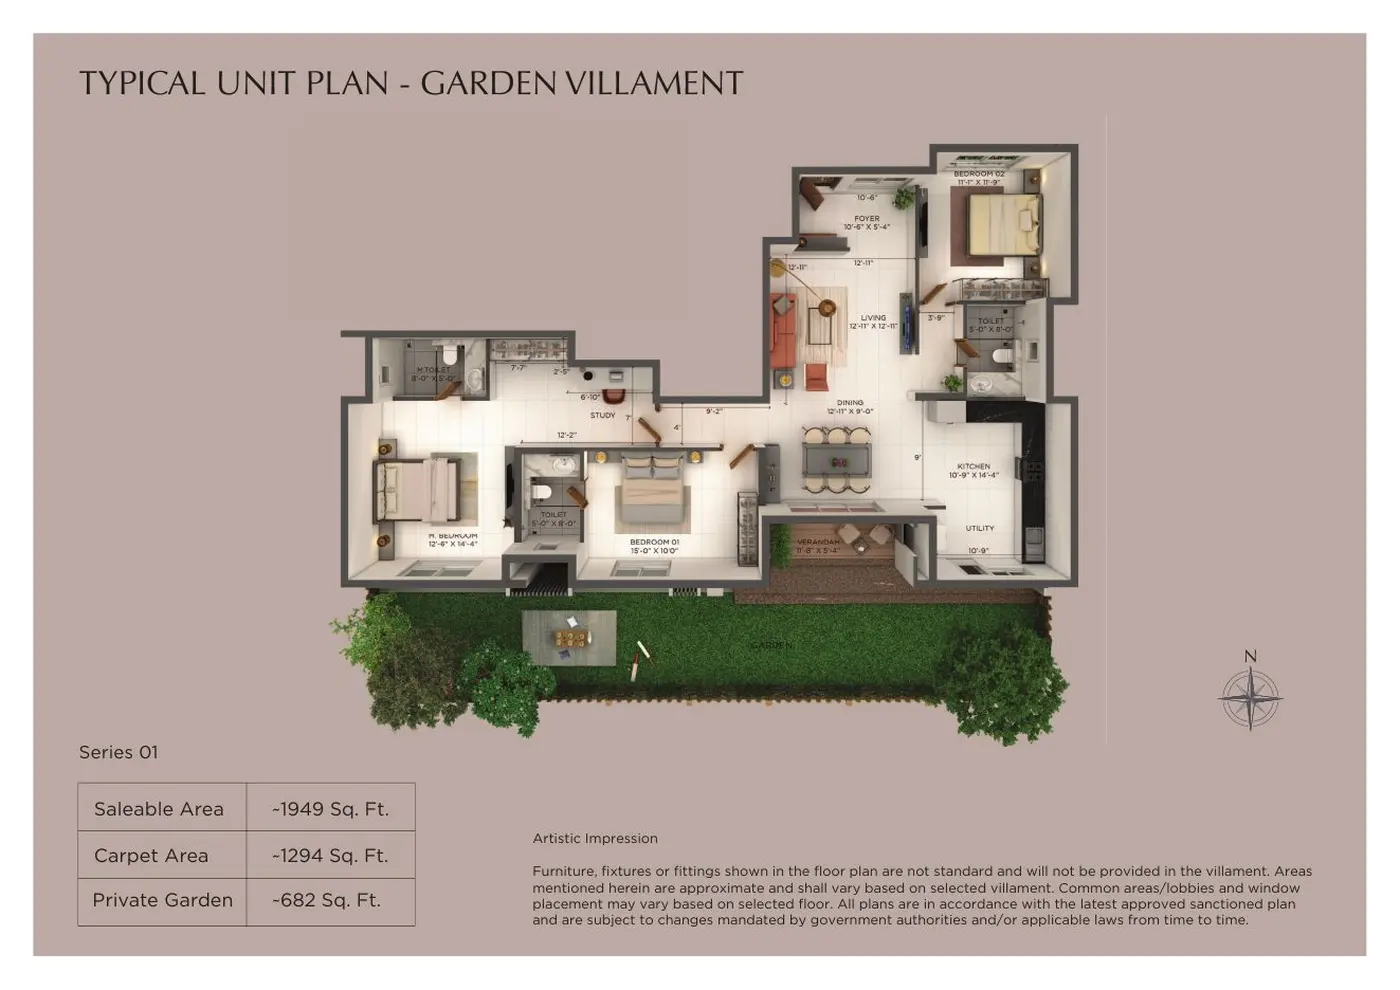
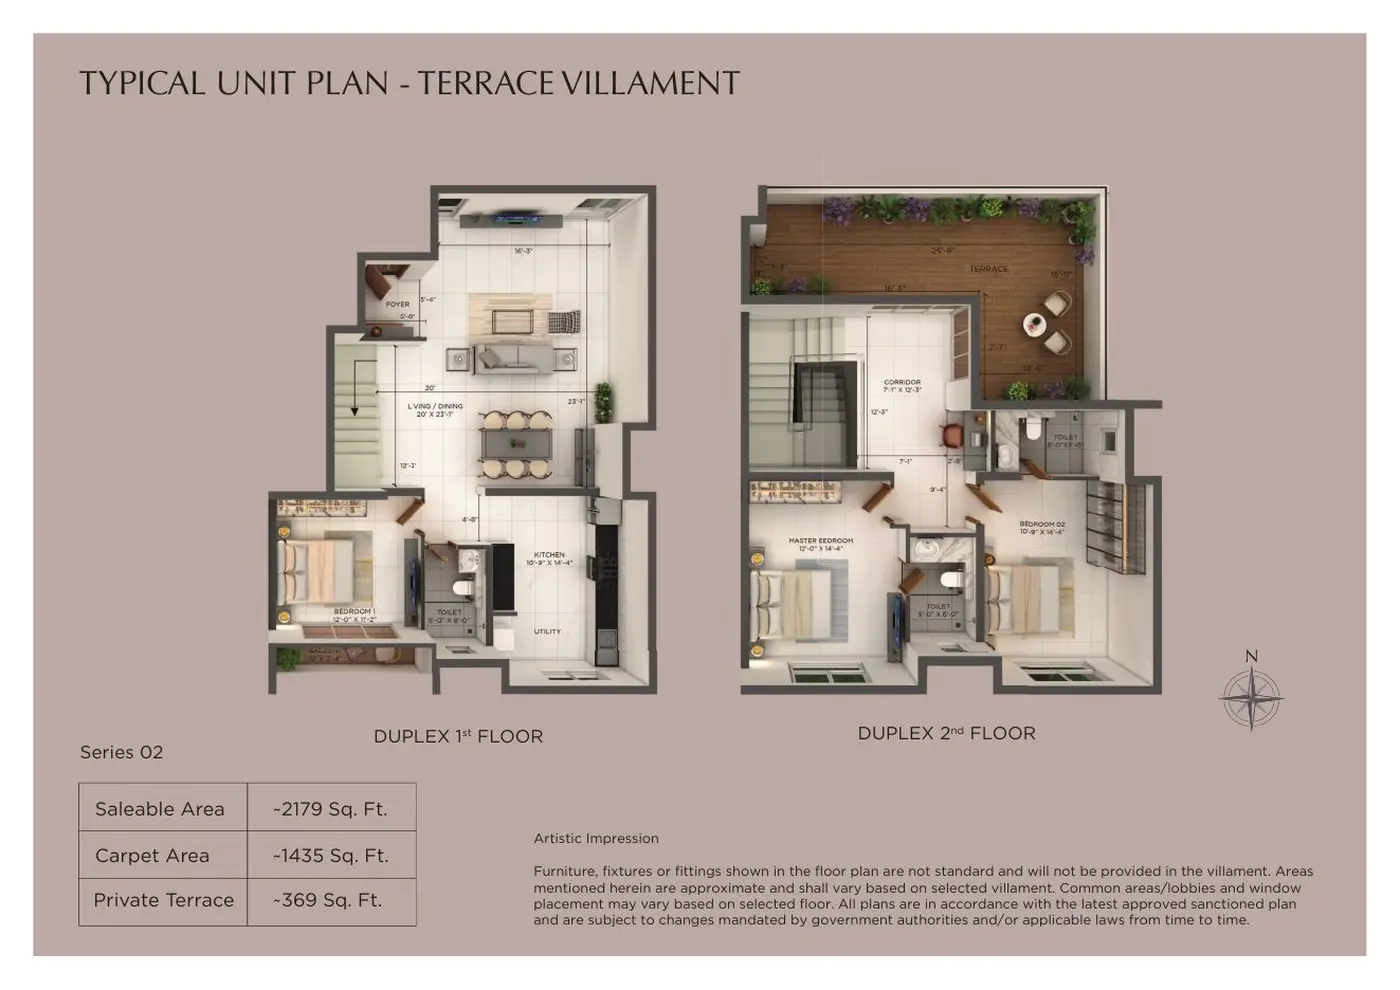
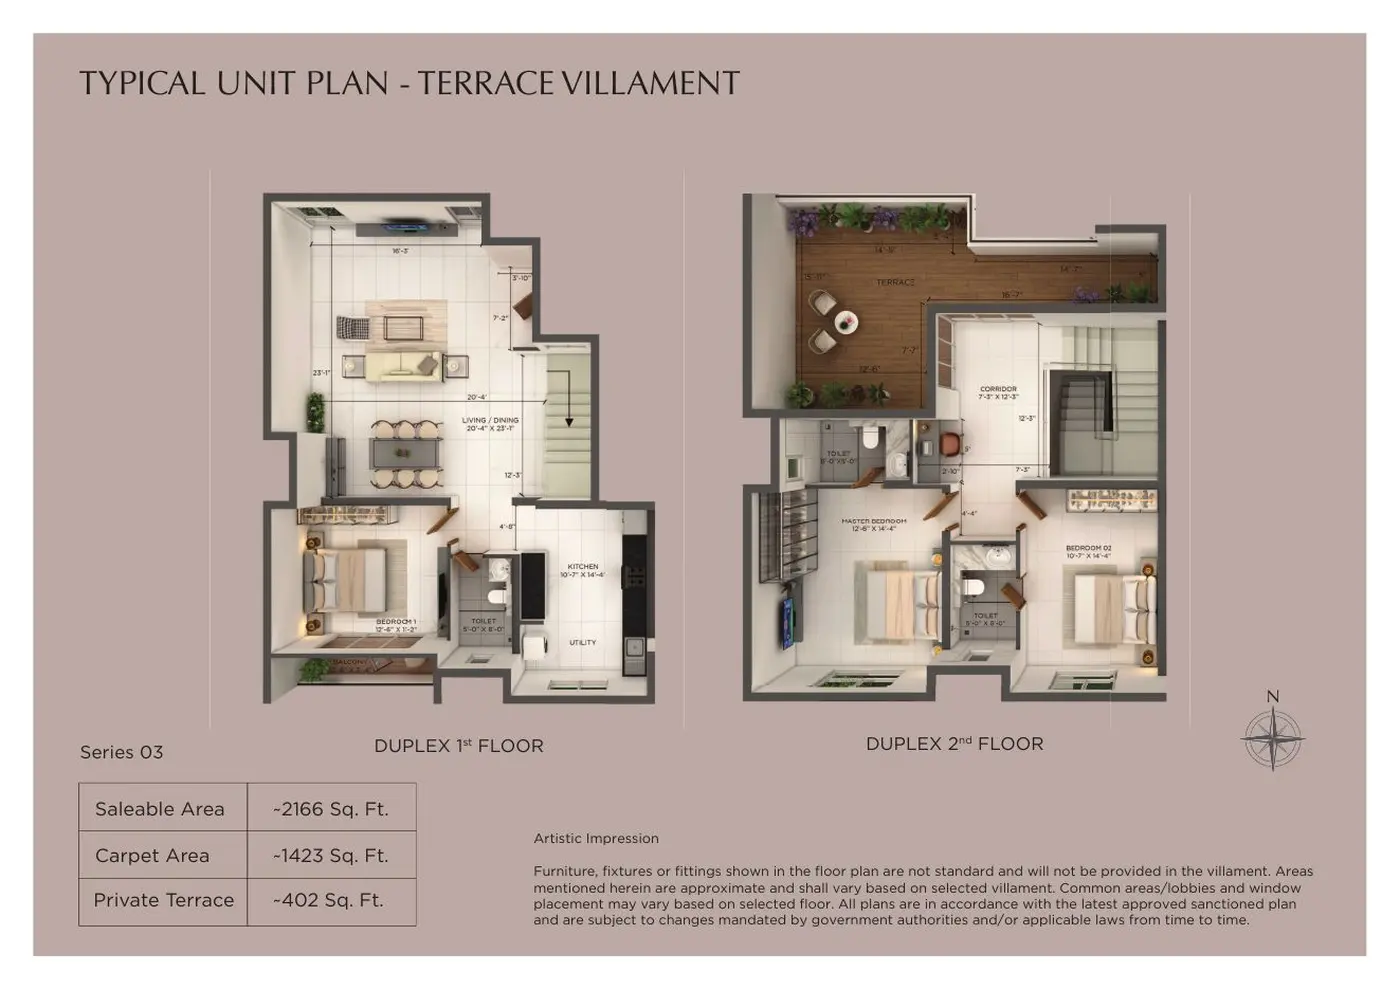
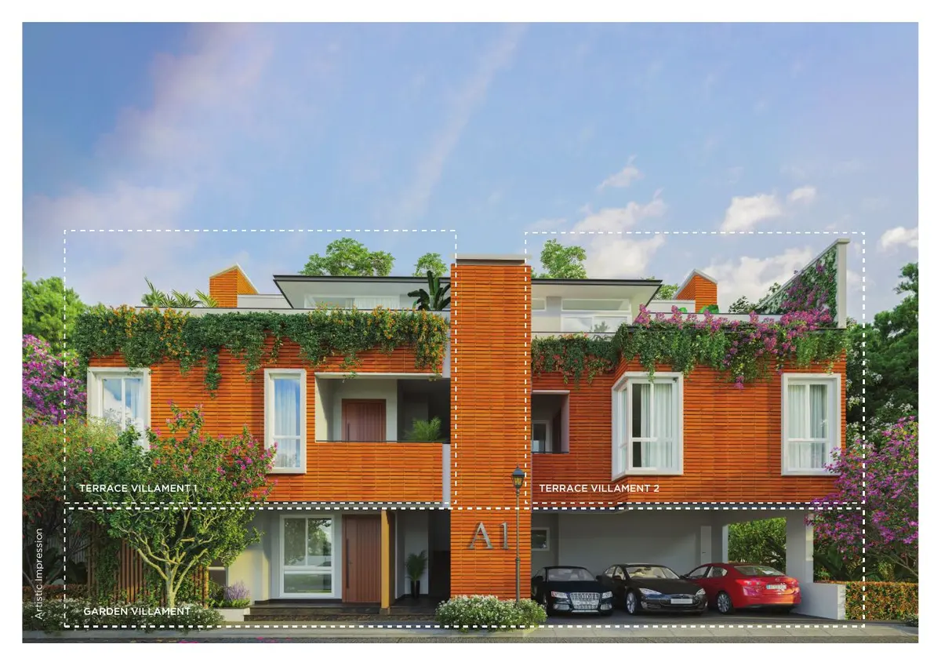
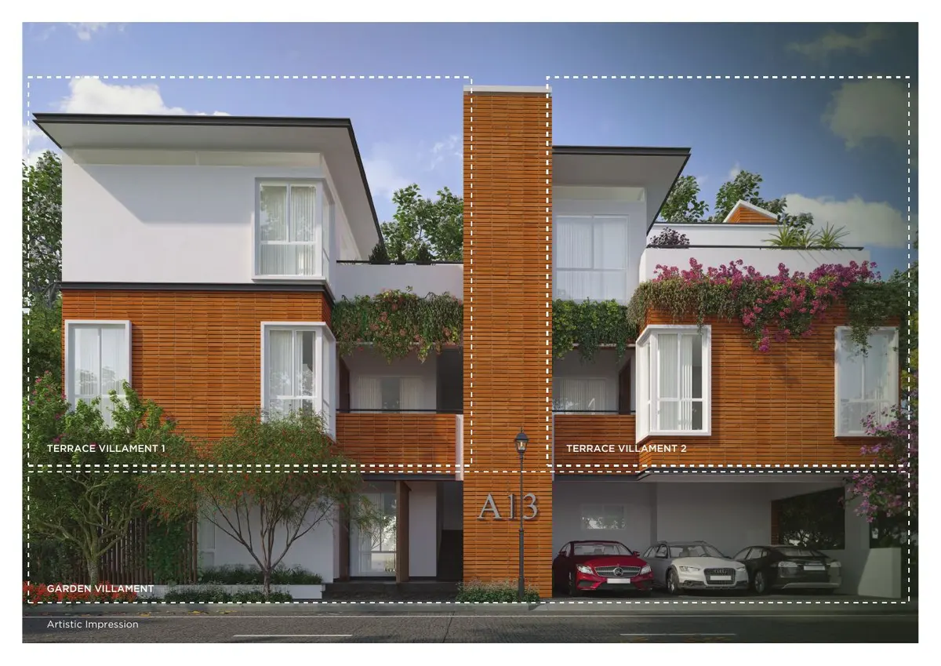
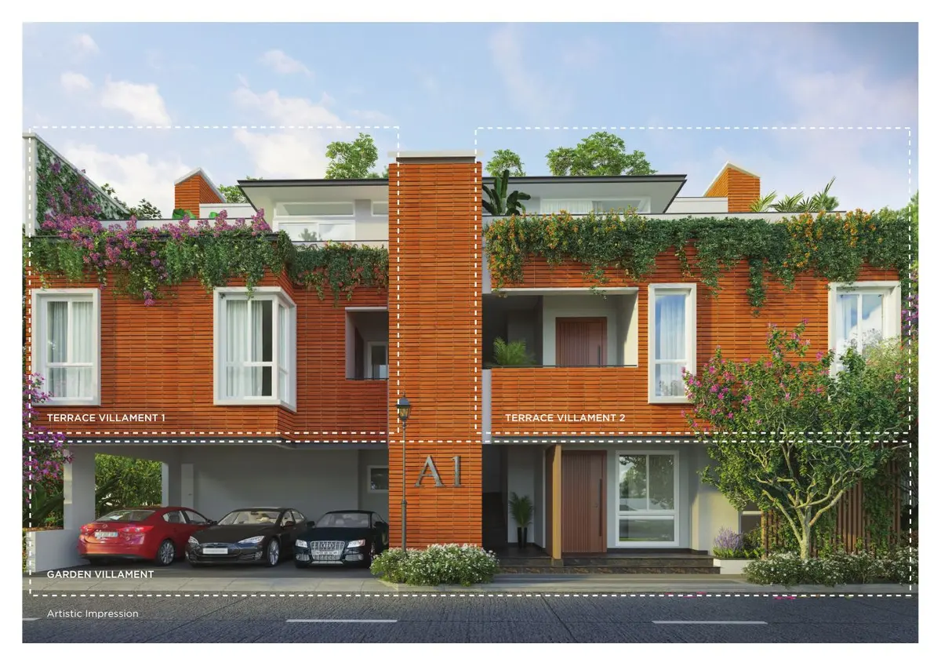
Want the full Phase 2 plans brochure with every unit plan? Ask us and we will send it.
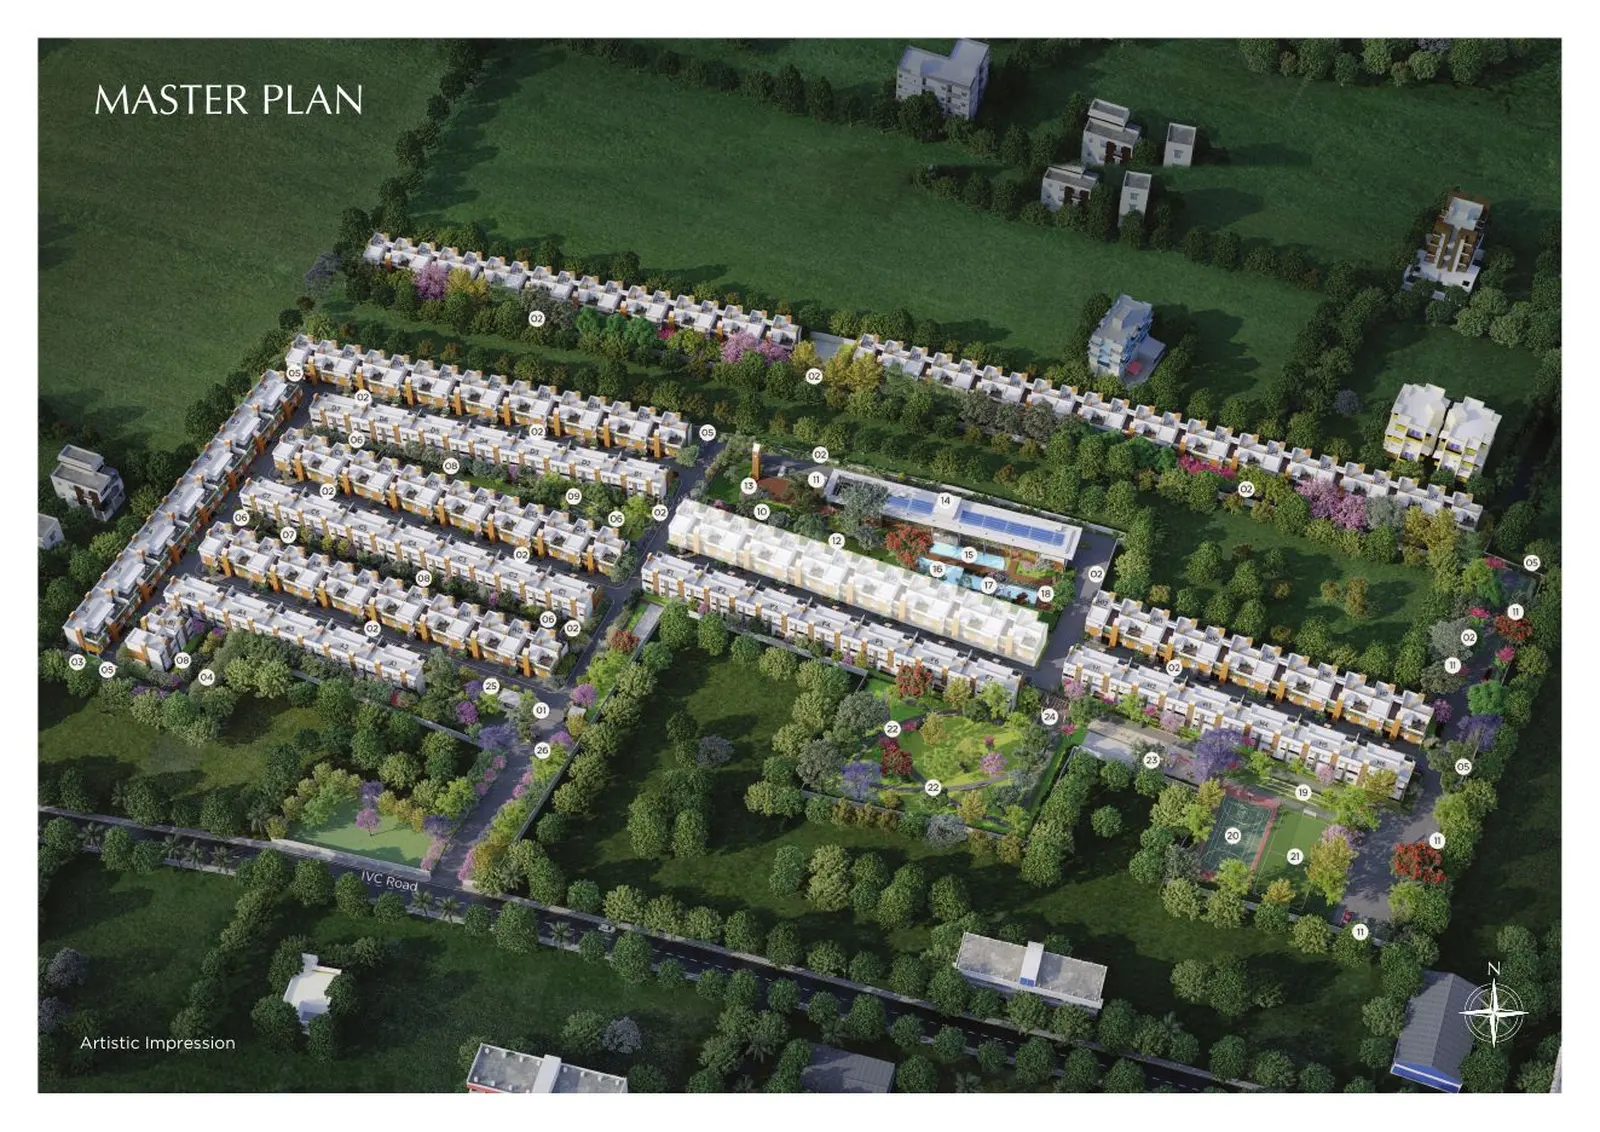
Master plan
Low-rise blocks around open greens
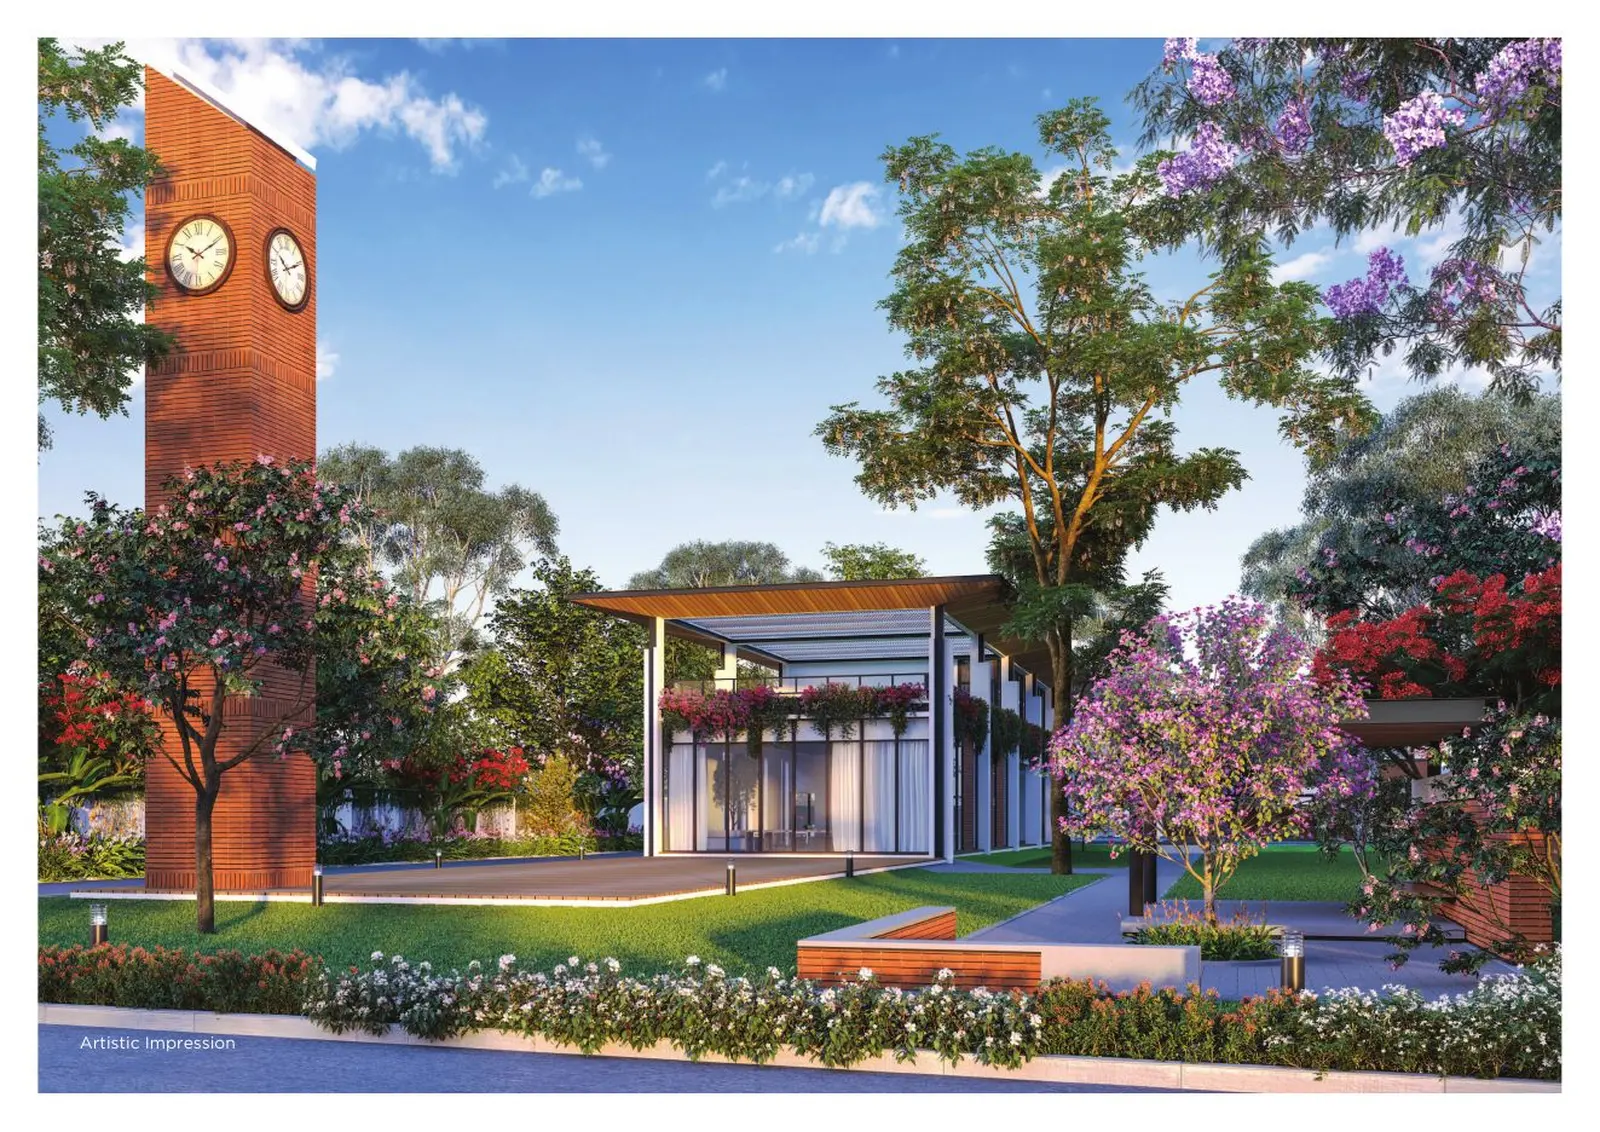
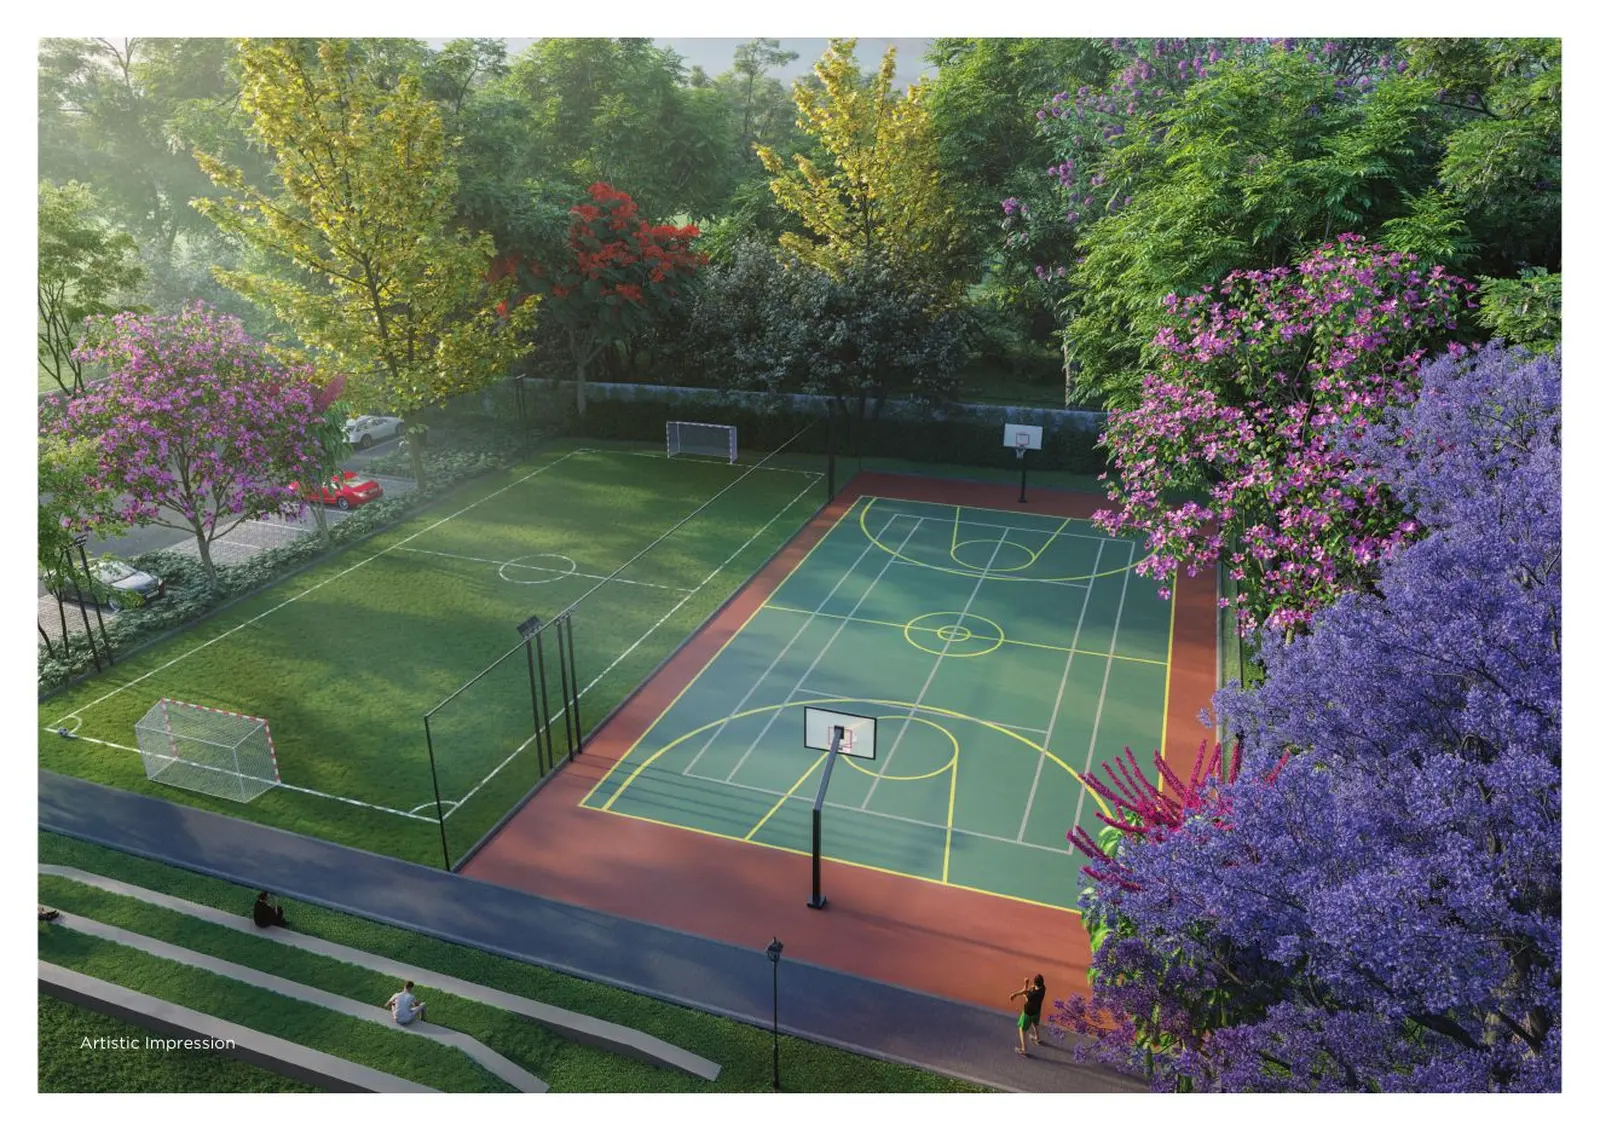
Blocks of garden and terrace villaments are laid out around a central landscape with the clubhouse, pools, courts and an amphitheatre. The development lists a nature trail, a jogging track, a pet park and a bus pickup point.
Amenities
Clubhouse, pools and sport
Clubhouse (12,000+ sq ft)
- Multipurpose hall
- Gymnasium
- Sports lounge
- Table tennis
- Indoor badminton court
- Squash court
- Bowling alley
- Yoga deck
Water and sport
- Main pool
- Lap pool
- Kid's pool
- Pool loungers with shade structure
- Multipurpose court
- Mini soccer
- Cricket practice net
- Outdoor gym
Outdoors and community
- Amphitheatre with stage
- Clock tower
- Jogging track
- Nature trail with informal seating
- Children's play area with trampoline
- Play lawn with informal seating
- Multipurpose lawn with stage
- Elder's plaza with shade structure
- Pet park
- Pergola and cobble stone pathway
Location
IVC Road, close to the airport corridor
Approximate travel times from the project, as stated in the brochure.
Commute
| NH-44 | 5 min |
| Upcoming metro | 10 min |
| Doddaballapur Main Road | 15 min |
| Kempegowda International Airport | 15 min |
| Yelahanka Railway Station | 30 min |
Work
| Prestige Tech Cloud Park | 10 min |
| Devanahalli Business Park | 15 min |
| Ecopolis | 20 min |
| North Gate | 25 min |
| KIADB SEZ | 30 min |
| Manyata Tech Park | 37 min |
Schools
| NAFL North Urbana | 12 min |
| Stonehill International School | 15 min |
| Harrow International School | 15 min |
| Vidyashilp Academy | 22 min |
| Chrysalis High School | 25 min |
Healthcare
| Akash Multispeciality Hospital | 15 min |
| Cytecare Hospital | 24 min |
| Omega Multispeciality Hospital | 35 min |
| Aster CMI Hospital | 35 min |
Leisure
| Upcoming Prestige Forum Mall | 10 min |
| Clarks Exotica | 13 min |
| Padukone-Dravid Sports Centre | 16 min |
| D-Mart | 20 min |
| RMZ Galleria Mall | 35 min |
Before you decide
What we check with every buyer
Verify on RERA
Two registrations are listed: PRM/KA/RERA/1250/303/PR/041123/006373 and PRM/KA/RERA/1250/303/PR/170325/007590. Check them on rera.karnataka.gov.in.
Funding disclosure
The brochure discloses that the project is mortgaged in favour of Piramal Trusteeship Services Private Limited for funding by Piramal Enterprises Limited. Ask about release terms in the agreement to sell.
Price and possession
The brochure carries no price or possession date. We get you the current price sheet and the possession date committed on RERA, in writing.
FAQs
Questions buyers ask
Where is Provident Deansgate?
Provident Deansgate is on IVC Road in North Bangalore, in the Devanahalli belt close to Kempegowda International Airport. The brochure puts the airport about 15 minutes away and NH-44 about 5 minutes away.
What is the starting price of a Provident Deansgate villament?
The developer's website lists 3 BHK villaments from ₹2.35 Cr onwards. Final price depends on the unit type, series and floor, so ask us for the current price sheet before you decide.
What sizes are available?
Phase 2 has three block types with garden villaments of about 1,927 to 1,949 sq ft saleable area and duplex terrace villaments of about 2,111 to 2,179 sq ft saleable area. All are 3 BHK.
What is the difference between a garden villament and a terrace villament?
A garden villament sits on the ground floor with a private garden of about 682 to 784 sq ft. A terrace villament is a duplex on the upper floors with a private terrace of about 369 to 438 sq ft.
Is Provident Deansgate RERA registered?
Yes. The brochure lists two RERA registrations, PRM/KA/RERA/1250/303/PR/041123/006373 and PRM/KA/RERA/1250/303/PR/170325/007590. You can verify both on the Karnataka RERA portal.
When is possession?
The brochure does not state a date. The committed possession date is the one on the RERA registration, and we will share it with you along with the construction status report.
How many homes and how much land?
The developer's website lists 288 residences on approximately 15 acres, with more than 1,500 trees and a 12,000+ sq ft clubhouse.
Does BricksandRoof charge buyers for site visits and guidance?
No. We are a RERA-registered channel partner. We arrange the site visit, walk you through the plans and compare this project with others in the North Bangalore corridor, at no charge to you.
Enquire
Get the price sheet, brochure and a site visit
Tell us a little and Sachin will call you back with the current price sheet, the Phase 2 plans brochure and a time to visit the model flat.